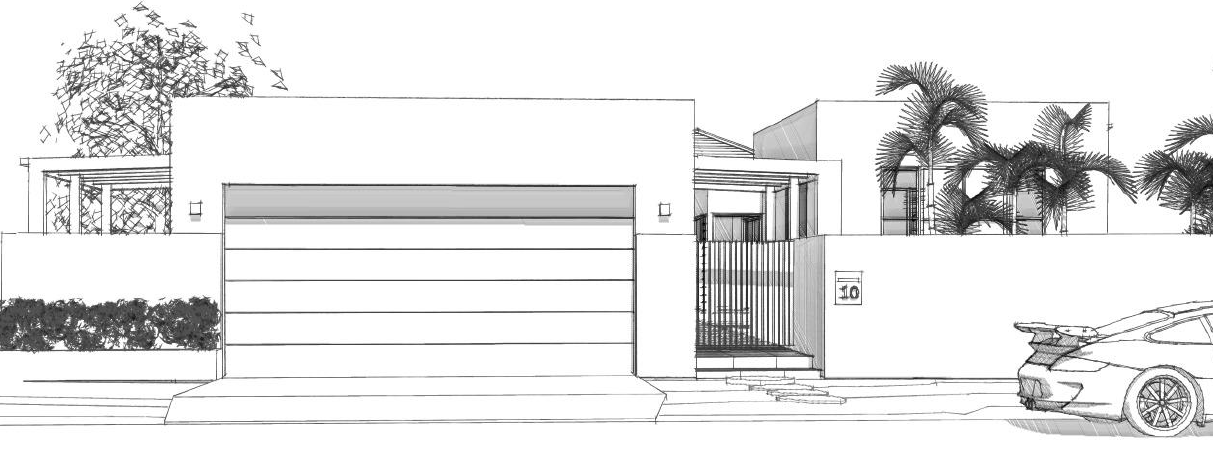
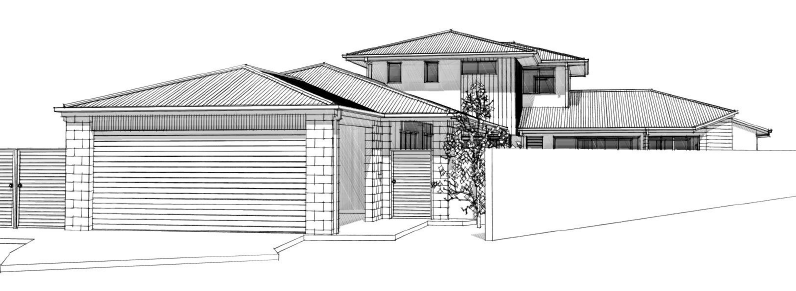
Residential design, drafting and documentation for homeowners, buildlers and developers
Residential Building Design
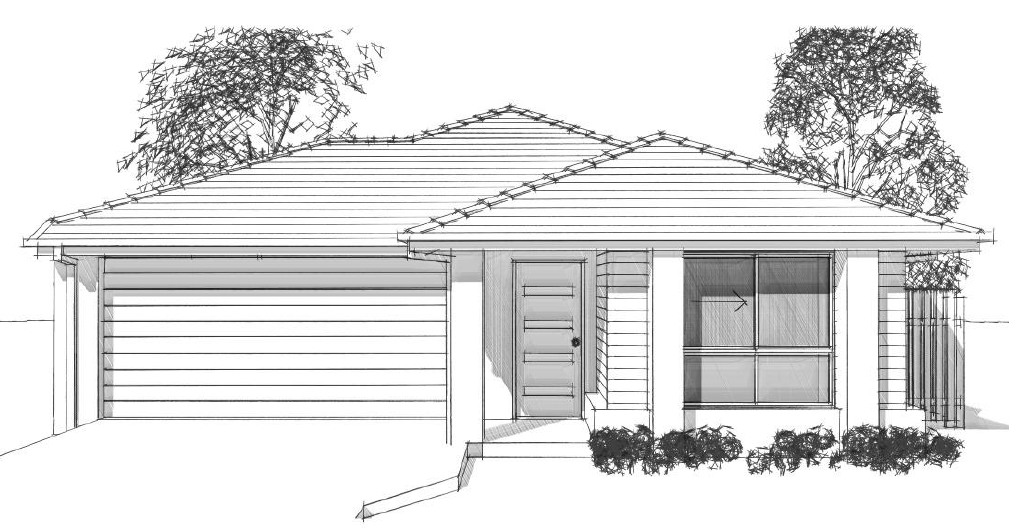
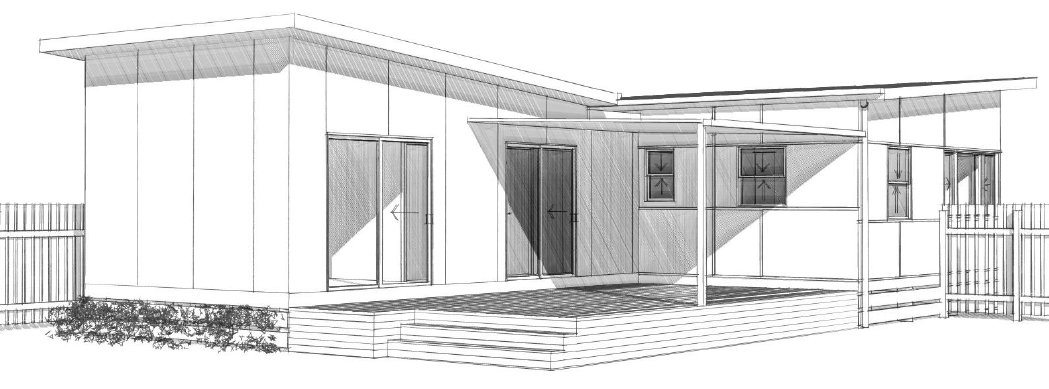
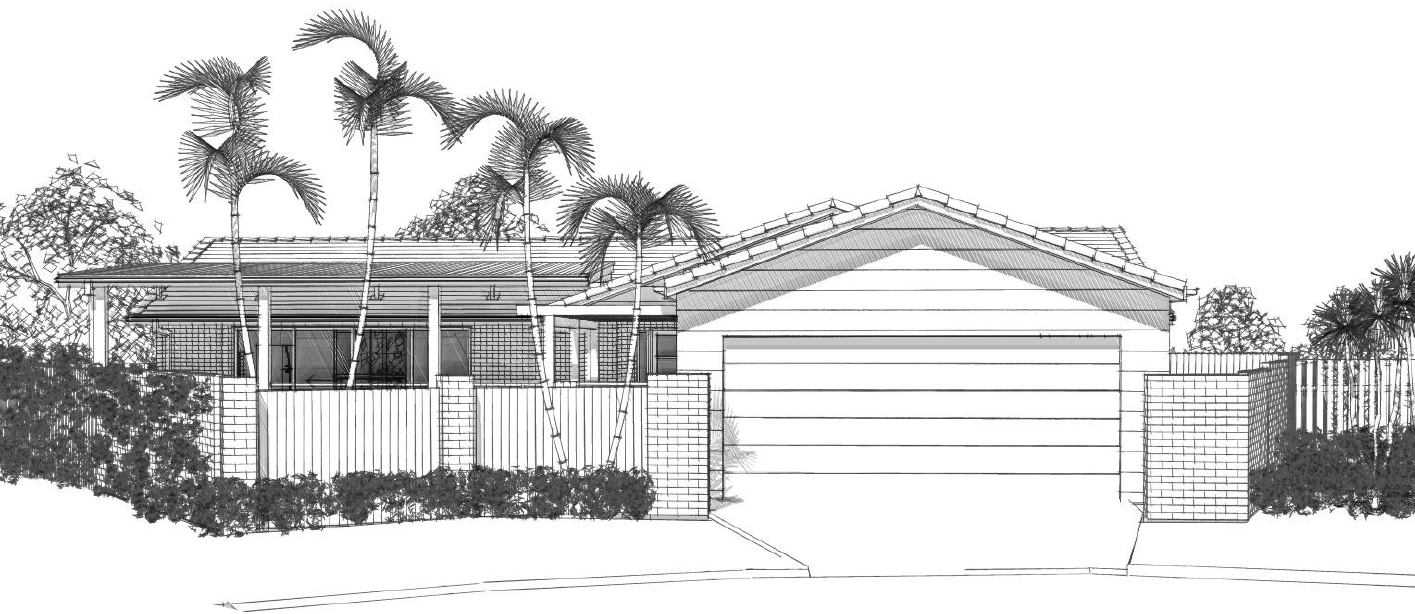
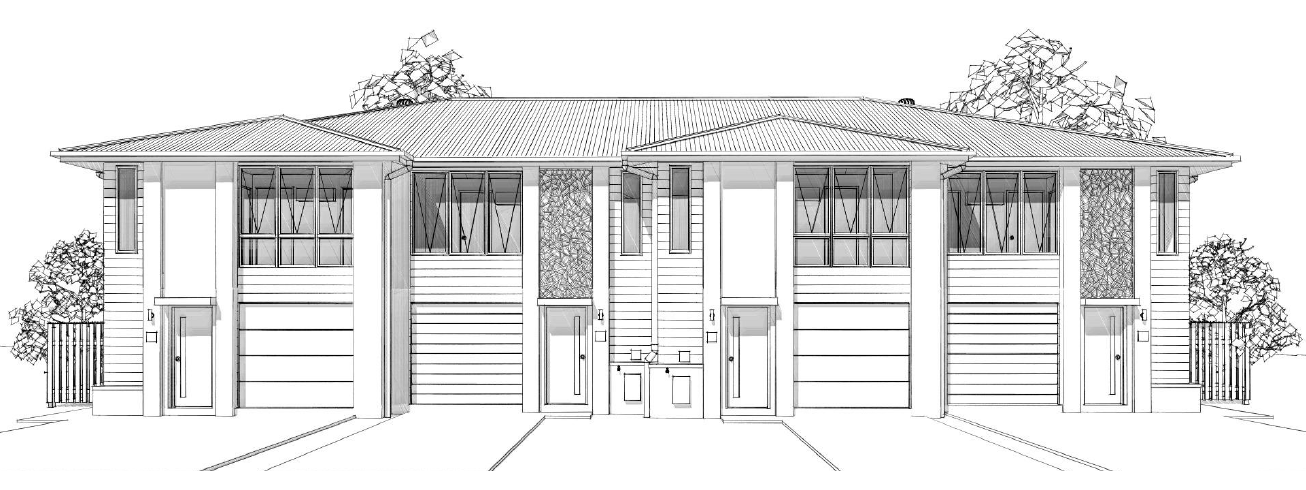
New Homes, renovations, additions, duplexes, townhouses and residential developments.
Builder Design & Plan Ranges
New home plan ranges, facade options and product specific housing design for builders and developers.
Template & Documentation Systems
Drawing templates, standard details and documentation systems designed to improve consistency and efficiency.
External Drafting Services
Flexible drafting support including sales plans, preliminary plans, constructions drawings, variations and ongoing project work.
3D Design & Visualisation
3d modelling and visualisation to help communicate design intent, materials and the overall apperance of a project.
As Constructed Drafting & Documentation
To get your building project approved